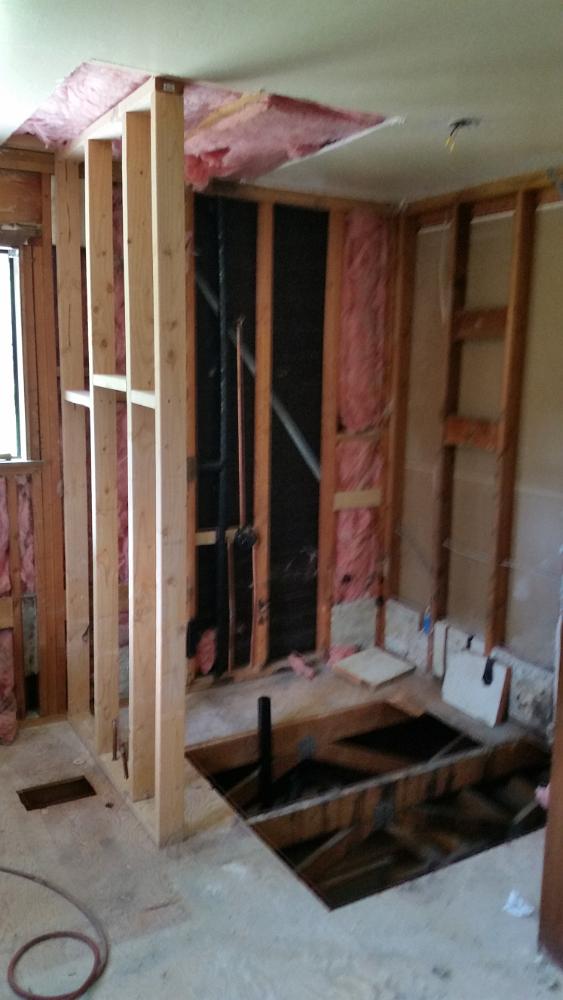
I cut open part of the lid to see which way the rafters were running. More trusses up there so I'd have to install some blocking between them for nailing surfaces for the new wet wall between the shower and tub.
This wall is mocked up to check dimensions for the width of the new shower. Slightly larger space than the original shower. Homeowner gave me the ok so I'll shoot some nails into it once I get it plumb and square. The floor slopes towards the camera position about 3/8" in that 49" run.. That could be problematic come tile time.
All images property of Kevin A. Spousta. Unauthorized use is prohibited.


This wall is mocked up to check dimensions for the width of the new shower. Slightly larger space than the original shower. Homeowner gave me the ok so I'll shoot some nails into it once I get it plumb and square. The floor slopes towards the camera position about 3/8" in that 49" run.. That could be problematic come tile time.